Quick Rockwall TX MLS Search

Browse All Rockwall TX Just Listed Properties for Sale

$315,000
2 Beds 2 Baths 21240779 MLS

PRICE IMPROVEMENT! Welcome to this beautiful condo offering views of Lake Ray Hubbard and an impressive list of upgrades throughout. From the moment you arrive, you’ll notice the attention to detail and thoughtful improvements that make this condo a truly special place to call home! Enjoy fresh interior paint, luxury vinyl plank flooring, new front door with heavy duty storm door and plantation shutters on every window—including the sliding balcony door. The inviting living space features an updated electric fireplace with a tiled border, creating a cozy atmosphere with a modern edge. The kitchen has been upgraded with countertops, backsplash, sink, faucet, and garbage disposal, along with an electric range and microwave. Updated cabinet hardware and recessed lighting added throughout the home add a clean, contemporary touch.The primary bath has been completely transformed, featuring a walk-in glass-door shower with modern fixtures and bench, a soaking tub, a sleek double-sink vanity with countertops, elegant light fixtures and crystal cabinet pulls. The guest bathroom has also been tastefully renovated with tub, glass sliding door, fixtures, updated vanity with countertop and sink, and a toilet. Hot water heater and HVAC unit replaced . Extra blown in insulation in attic. Exterior stairlift added in 2024. Two assigned carport parking spaces. Located adjacent to one of the community pools and just steps from the serene shores of Lake Ray Hubbard and within walking distance to the Harbor, this condo is low-maintenance lake living at its finest, with no detail overlooked. Don’t miss your opportunity to own this stunning, move-in-ready gem with lake and pool views!

1873 Signal Ridge Pl, Rockwall

$515,000
3 Beds 2 Baths 21232077 MLS
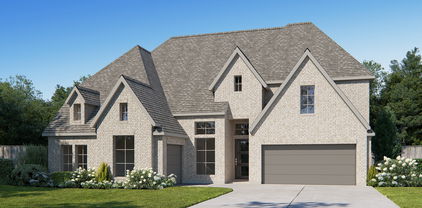
Welcome to Foxchase in Rockwall, where opportunities like this are few and far between. This beautifully maintained and thoughtfully remodeled home offers 2000 plus square feet and a spacious living area designed for both comfort and entertaining. From the moment you walk in, you will notice the pride of ownership and attention to detail throughout. The expansive living area is a true showstopper, offering soaring ceilings, an open and airy feel, and an abundance of natural light. Dual glass patio doors and an abundance of windows flood the space with natural light and perfectly frame a stunning view of the outdoor living paradise, seamlessly blending indoor and outdoor living. Whether you are entertaining guests or enjoying a quiet evening at home, this space delivers comfort, style, and a picture-perfect backdrop. Enjoy your oversized primary ensuite that was beautifully remodeled in 2026 which is truly a standout, offering a spa like experience with sylish walk in shower, freestanding oval tub and elevated finishes that make it feel like a private retreat Step outside and fall in love with your outdoor sanctuary where you will enjoy a gorgeous swimming pool, a pergola covered hot tub area perfect for relaxing evenings, and a generous covered patio ideal for entertaining. There is still plenty of yard space for small dogs to play, along with a 10x12 storage shed that provides ample room for tools and equipment. Major updates provide peace of mind, including a new roof in 2025, all windows replaced in 2020, HVAC condenser coil replaced in 2025, pool was resurfaced in 2018 and pool pump replaced in 2020. Every detail of this home has been carefully maintained, making it truly move in ready. Homes in Foxchase rarely come on the market, and this one checks all the boxes with location, updates, and outdoor living. This is your chance to own a beautifully updated home in one of Rockwall’s most sought after neighborhoods.

2954 Oak Dr, Rockwall

$1,525,000
5 Beds 6 Baths 21225673 MLS
For those who value authenticity over trends, this is not another home—it’s a private estate with a story to tell. Some estates are built. Others are crafted. This rare offering delivers architectural soul, extraordinary privacy, and an equestrian lifestyle unlike anything else on the market. Welcome to an expansive Spanish Hacienda nestled on 12 beautiful equestrian acres, just 30 miles from Dallas and minutes from dining, shopping, and entertainment. Behind the private gated entrance, discover a serene retreat where rustic warmth, authentic finishes, and timeless character create a truly special setting. Designed for multigenerational living, this approximately 6,278 SF estate offers 5+ bedrooms, 6 baths, dual primary suites, ensuite bedrooms, multiple living spaces, offices, sauna, and exceptional flexibility for family & guests. A private living wing, known as the “Master Suite,” offers a true retreat with a gallery hall, massive two-sided adobe fireplace, exposed wood beams, gorgeous high tongue-and-groove wood ceilings, full kitchen, oversized bedroom & garden room. The upstairs suite provides additional privacy with a bedroom, full bath, balcony & flexible living space. Throughout the home, discover handcrafted details including custom-made doors from New Mexico, Mexican tile accents, Saltillo tile & beautiful wood beams that enhance the Hacienda’s authentic character. Outside, enjoy multiple courtyards, sprawling pool, al fresco dining, fireplace, pond, wooded areas, and pastures ready for your horses, donkeys, cattle & chickens. Hidden among acres of towering trees, a peaceful natural canopy and creek create a private escape rarely found this close to the city—a setting that truly must be experienced to appreciate its serenity. Originally built in 1987 and completed in 1990, this one-of-a-kind Hacienda offers a rare opportunity to restore, personalize, and leave your own legacy on a TRUE ARCHITECTURAL TREASURE IN A SOUGHT-AFTER GATED EQUESTRIAN COMMUNITY!

1000 English Rd, Rockwall

$1,150,000
5 Beds 6 Baths 21233938 MLS
For those who value authenticity over trends, this is not another home—it’s a private estate with a story to tell. Some estates are built. Others are crafted. This rare offering delivers architectural soul, extraordinary privacy, and an equestrian lifestyle unlike anything else on the market. Welcome to an expansive Spanish Hacienda nestled on 6-7 gorgeous equestrian acres, just 30 miles from Dallas and minutes from dining, shopping, and entertainment. Behind the private gated entrance, discover a serene retreat where rustic warmth, authentic finishes, and timeless character create a truly special setting. Designed for multigenerational living, this approximately 6,278 SF estate offers 5+ bedrooms, 6 baths, dual primary suites, ensuite bedrooms, multiple living spaces, offices, sauna, and exceptional flexibility for family & guests. A private living wing, known as the “Master Suite,” offers a true retreat with a gallery hall, massive two-sided adobe fireplace, exposed wood beams, gorgeous high tongue-and-groove wood ceilings, full kitchen, oversized bedroom & garden room. The upstairs suite provides additional privacy with a bedroom, full bath, balcony & flexible living space. Throughout the home, discover handcrafted details including custom-made doors from New Mexico, Mexican tile accents, Saltillo tile & beautiful wood beams that enhance the Hacienda’s authentic character. Outside, enjoy multiple courtyards, sprawling pool, al fresco dining, fireplace, pond, wooded areas, and pastures ready for your horses, donkeys, cattle & chickens. Hidden among acres of towering trees, a peaceful natural canopy and creek create a private escape rarely found this close to the city—a setting that truly must be experienced to appreciate its serenity. Originally built in 1987 and completed in 1990, this one-of-a-kind Hacienda offers a rare opportunity to restore, personalize, and leave your own legacy on a TRUE ARCHITECTURAL TREASURE IN A SOUGHT-AFTER GATED EQUESTRIAN COMMUNITY!

1000 English Rd, Rockwall

$649,900
5 Beds 3 Baths 21240644 MLS
Welcome to this stunning 3,900 sq ft home in Rockwall, offering 5 bedrooms, 3 full baths, and a 3-car garage—perfectly designed for both everyday living and entertaining. The thoughtfully designed floor plan features a private primary suite downstairs complete with an en suite bath, along with a secondary bedroom, dedicated office, and a full guest bathroom—providing flexibility for visitors or multigenerational living. Downstairs you will also find a beautifully designed formal dining room featuring a full wine rack and built-in bookshelves, creating a unique space that can easily be transformed into a cozy reading nook or private library. Upstairs, you’ll find the ultimate entertainment space with a spacious game room, media room, three additional bedrooms, and a full bathroom—ideal for movie nights, play space, or hosting family and friends. Step outside to your own backyard oasis featuring a sparkling pool, relaxing hot tub, and low-maintenance turf—perfect for enjoying Texas summers year-round without the upkeep. Conveniently located near shopping, dining, and top-rated schools, this home offers the perfect combination of space, comfort, and lifestyle. Residents can enjoy an array of community amenities, including a clubhouse, pool, fitness center, parks, playgrounds, tennis courts, walking paths and a golf course. Located within The Shores community, offering a desirable lakeside lifestyle with convenient recreational amenities.

1421 Scarboro Hills Ln, Rockwall

$2,490,000
21248380 MLS
This 4.67-acre property in the City of Rockwall features an existing 6,750-square-foot building and is zoned Commercial (C), a designation designed for high-intensity retail and service development. The zoning supports a diverse array of professional and retail uses, including executive offices, medical clinics, general retail stores, and personal services like hair salons or dry cleaners. By-right allowances extend to health clubs, gyms, and indoor commercial recreation, while restaurants and financial institutions are permitted with specific conditions. Under the current code, all business operations and storage must be conducted within a completely enclosed building. Development standards for this site include a maximum building height of 60 feet, a maximum lot coverage of 60 percent, and a floor area ratio (FAR) of 2:1. The property requires a minimum landscaping area of 20 percent of the total site, with at least half of that landscaping positioned in front of or alongside buildings with street frontage. Specific Use Permits (SUP) may allow for expanded operations such as outdoor commercial amusement, theaters, daycare facilities, or motels. This site offers significant flexibility for investors looking to capitalize on Rockwall’s growth with a high-quality office park, shopping center, or mixed-use facility. If you have additional questions, you are encouraged to contact the City of Rockwall with specific inquiries.

505 County Line Rd, Rockwall

$749,900
4 Beds 6 Baths 21245902 MLS
As you step onto the inviting covered porch, you'll be welcomed by a grand entryway. French doors open into the home office offering a private space for work or study. A secondary bedroom which includes ample storage space as well as a full bathroom is off the main entrance. Continuing through the entryway, you'll be drawn into the heart of the home where the spacious and open living areas unfold. The kitchen, featuring an island with built-in seating, a 5-burner gas cooktop, double-wall oven, a walk-in pantry and a butler's pantry, is designed for both functionality and style. Adjacent to the kitchen is the dining area embraced by windows. The two-story family room is the centerpiece of this home, offering a wall of windows that allow natural light to flood in and a wood mantel fireplace. From the family room, step outside to the expansive two-story covered patio. Off the main living area, you'll discover the primary suite. This room features high ceilings and a wall of windows. The primary bathroom boasts dual vanities, a freestanding tub, glass enclosed shower, and two walk-in closets. Heading upstairs, you'll find a large game room with French doors connecting to the media room. Two additional bedrooms, each with ample closet space and private bathrooms. There's also a versatile computer area, ideal for homework or projects. The utility room and mud room are located off the 3-car garage with porte-cochere.

1015 Upland Ct, Rockwall

$339,900
3 Beds 3 Baths 21239650 MLS
Priced to Sell! Welcome to this cozy and charming townhome nestled in a quiet cul-de-sac in the highly sought-after Lakeside Village—a gated community offering lake access and the unique convenience of golf cart-friendly living. Step inside to discover vaulted ceilings, abundant natural light, and beautiful plantation shutters that create a warm and inviting atmosphere perfect for both relaxing and entertaining. The main living level— easily accessible from either the garage or private back courtyard—features an open-concept living, dining, and kitchen area, along with a convenient half bath and utility closet. Upstairs, a spacious landing provides the perfect nook for a home office or reading area. The primary suite is a true retreat, offering generous space and a private balcony with stunning views of the lake and the rolling hills of the neighborhood. The ensuite bath features a walk-in shower, soaking tub, and a large walk in closet. The lower level includes two oversized secondary bedrooms with ample closet space, a full bath, and a large storage closet with additional under-stair storage. The lower level has access to the main street. Enjoy resort-style living with community amenities that include a 9-hole golf course, swimming pool, tennis and pickleball courts, fitness center, and playground. Conveniently located with quick access to I-30 and President George Bush Turnpike, this home offers the perfect blend of comfort, lifestyle, and location.

3411 Augusta Blvd, Rockwall

$535,000
4 Beds 3 Baths 21234154 MLS
MAJOR PRICE IMPROVEMENT - JUST REDUCED - TOTAL PRICE REDUCTION OF $34,000 SO FAR - EXCEPTIONAL VALUE & ONE OF THE NEWEST HOMES (based on year built) currently available in CASTLE RIDGE ESTATES! Top-Rated ROCKWALL ISD, Roof Replacement in late 2023, Washer, dryer & Refrigerator Included. HOME IS VACANT & MOVE IN READY. Thoughtfully designed and well-maintained, this 4-bedroom, 3-full bath single-story home in the desirable Castle Ridge Estates in Rockwall offers the perfect blend of comfort and functionality. Built in 2016, this move-in-ready residence spans approximately 2,600 sq ft and features a sought-after split-bedroom floor plan with an open-concept layout. The spacious living, dining, and kitchen areas feature high ceilings and has access to natural light, creating a bright and inviting atmosphere ideal for both everyday living and entertaining. Bedrooms include ceiling accents, adding subtle character and design detail, while a dedicated private area provides flexibility for a home office or work-from-home setup. The guest suite offers a comfortable and private space for relaxation or hosting guests. The kitchen comes equipped with a refrigerator, and the home includes a washer and dryer, offering added convenience for a truly move-in-ready experience. The home features meaningful updates throughout, including a roof replacement in late 2023, providing additional peace of mind. Situated on an approximately 10,250 sq.ft (~0.235-acre) lot, the property offers a low-maintenance spacious backyard with a generous concrete patio - perfect for outdoor enjoyment - while the rear-facing garage with alley access enhances both convenience and curb appeal. Ideally located within top-rated Rockwall ISD and close to community-walking trails, parks, shopping, dining, and major highways, this home presents an exceptional opportunity in a highly desirable location. Listing photos were taken while professionally staged. Schedule your private showing today!

3921 Cameron Ln, Rockwall

$544,900
4 Beds 3 Baths 21230577 MLS
Lender buydown options available on the home! Paradise found with this amazing home with resort style pool on incredible private lot overlooking towering trees & green space. This immaculately maintained home offers the perfect combination of comfort, charm, & practicality, providing everything to day’s family needs for relaxed living & effortless entertaining. Your home will be the place to host the pool party with its resort style pool complete with swim up bar and grotto! Step through the front door & into a spacious, flexible front room that can be tailored to suit your lifestyle – whether that’s a formal dining area, cozy second lounge, or contemporary office. A standout feature is the custom-built bookcase, which cleverly conceals a hidden storage space – a rare & thoughtful detail that adds both character & function. Rich hardwood flooring creates a warm & welcoming atmosphere. The contemporary kitchen is the heart of the home, boasting stainless steel appliances, elegant cabinetry, & modern lighting. It opens seamlessly into a bright sunroom – perfect for family meals or enjoying a quiet coffee or simply unwinding in the natural light with incredible views of the outdoor living space. The expansive primary suite offers a peaceful retreat with sitting area & private balcony overlooking the beautifully landscaped yard. The outdoor space is truly exceptional & perfect for entertaining or relaxing. Access to pool bathroom just inside the home is an added bonus! Three auxiliary bedrooms offer excellent flexibility for children, guests, or space to work from home. The air conditioned third-car garage is a bonus, ideal as a home gym, workshop, or office. Spacious laundry room includes laundry shute from upstairs. Extended drive and 3 car garage provides ample parking space for family & friends! Located near Rockwall's great schools, restaurants & near major highways makes it a must see!

3676 Hawthorne Trl, Rockwall

$724,990
4 Beds 4 Baths 21234242 MLS
The Focused Escape, Step inside and experience the effortless flow of this beautifully designed open concept home, where every detail invites warmth, light, and connection. The expansive living area seamlessly transitions into a chef-inspired kitchen the true heart of the home. Perfect for both lively gatherings and intimate dinners, this space features a spacious island, premium appliances, and sleek finishes that make cooking both functional and enjoyable. Its open design ensures conversations and laughter flow freely, creating an atmosphere of comfort and ease. A private study with elegant glass doors offers the ideal setting for focus and creativity. Whether used as a home office, a quiet reading retreat, or a space to pursue your passions, this room provides the peace and privacy needed to truly thrive. The owner’s suite serves as a luxurious personal retreat, thoughtfully designed for relaxation and rejuvenation. An oversized walk-in closet offers abundant storage and organization, while the spa-like ensuite bathroom features a soaking tub, a spacious walk-in shower, and refined finishes that elevate everyday living into a calming, indulgent experience. Blending elegance with practicality, this home is crafted to enhance both beauty and efficiency. From its inviting shared spaces to its quiet, purposeful retreats, every inch is designed to support a lifestyle of comfort, connection, and ease. This isn’t just a home, it’s a place to live fully, recharge deeply, and feel truly at ease.

1933 Descent Ln, Rockwall

$896,152
5 Beds 6 Baths 21229662 MLS
Just completed Grand Home in Somerset Park on an east-facing homesite one block from the neighborhood pool and tree lined greenbelts near Lake Ray Hubbard. Perfect for outdoor enthusiasts and active families, this home is zoned to highly sought-after Rockwall ISD, including Rockwall-Heath High School. Designed with an open-concept layout, this spacious home offers 5 bedrooms and 4 living areas, including a groin vaulted family room with fireplace and wet bar, home office and dining areas, media room, and game room. Quality craftsmanship is evident throughout with extensive wood flooring, double front doors open to a full oak double staircase with modern iron spindles, double front doors, 8-foot interior doors, and rocker switches. An upstairs reading loft iw between 2 bedrooms. The stunning kitchen features Omegastone slab countertops, Shaker cabinetry, stainless steel appliances, a 5-burner gas cooktop, a large island with pendant lighting, a huge walk-in pantry, and floating shelves. The covered back patio provides the perfect setting for outdoor entertaining. The private primary suite offers cathedral ceilings, a sitting area, and a spa-inspired bath complete with a freestanding garden tub, separate vanities, frameless glass tiled shower with double heads, and his & her walk-in closets. There is a downstairs guest suite, while three additional bedrooms are located upstairs. Energy Star features include R38 insulation, and double-insulated vinyl windows for energy efficiency.

4121 Selborne Dr, Rockwall

Start Your Search

Listings provided by North Texas Real Estate Information Systems (NTREIS). Listing data has been deemed reliable but is not guaranteed to be accurate by the MLS.

Last updated:

Rockwall Just Listed Real Estate

Our website features the best real estate search for just listed properties available in Rockwall and surrounding areas. It is the only site you will ever need! It is easy-to-use and updated by the official Realtor®’s database every 15 minutes. 

You can save searches, and get daily email alerts of new listings, price changes, sold data, and market reports. Our Interactive Map Search allows you to view properties on a map or refine your search by drawing the boundaries around the area you desire. 

Curious about what’s happening in your neighborhood? You can create a custom market report to see what’s active, under contract, and sold in your neighborhood! 

Considering selling or refinancing your home? Get an INSTANT property valuation now!

Contact us today to find out how we can be of assistance to you!