Refine Search
Sort by
1521 Glenwick Dr, Plano
$550,000
4 Beds ⋅ 3 Baths ⋅ 21402228 MLS
Welcome home to this beautifully renovated four-bedroom, three-bath gem in Plano’s desirable Dallas North Estates! Enjoy peace of mind with brand-new windows, a new electrical panel, all-new PVC plumbing underneath the home, and a new water heater all installed in 2026; plus a roof replaced in 2024 and an HVAC system installed in 2021. Extensive interior and exterior renovations completed in 2026 include an added bedroom and bathroom for extra space and flexibility. Bright, inviting living areas feature warm white oak luxury vinyl flooring, while all four bedrooms offer plush new carpet. The redesigned kitchen features added storage, brand-new custom white oak cabinetry with soft-close doors, sleek countertops, a designer tile backsplash, brand-new stainless steel appliances, and gold hardware. All three bathrooms showcase modern finishes, updated countertops, and new fixtures. Fresh interior and exterior paint completes the welcoming look. Conveniently located near shopping, dining, parks, and major commuting routes, this home brings fresh style and everyday comfort to an established Plano neighborhood!

1521 Glenwick Dr, Plano

753 S Railroad St Unit 101, Lewisville
$350,000
21422660 MLS
A Custom Garage Space for all your needs! An opportunity to create a custom space as distinctive as your lifestyle. Discover top of the line flex garage and storage suites within an exclusive, gated 3.5 acre automotive and industrial community featuring 63 privately owned suites. Offering a spacious 25' x 50' floor plan, these versatile spaces provide the perfect canvas for showcasing an automotive collection, storing recreational vehicles, creating a private workshop, having an office, a man cave for buddies to hang or designing a sophisticated entertainment retreat. Customizable interiors allow owners to bring their individual vision to life, blending functionality with elevated design. This could be a great investment opportunity to buy and lease out! The community features controlled access, video surveillance, and convenient smartphone enabled entry for added security and peace of mind. Ideally situated in Lewisville near I-35E and SH 121, with convenient access to DFW International Airport and the greater Dallas Fort Worth area. Whether you're a collector, enthusiast, or simply seeking an extraordinary private space, this is luxury garage ownership reimagined.

753 S Railroad St Unit 101, Lewisville

9911 Max Ln, Frisco
$425,000
4 Beds ⋅ 2 Baths ⋅ 21422653 MLS
INCREDIBLE BUYER INCENTIVES: $6,000 MORTGAGE CONCESSION. Opendoor Home Loans will contribute up to $6,000 towards a permanent interest rate buy-down if you finance with Opendoor Home Loans LLC. 9911 Max Ln is a single-level Frisco home with four bedrooms, two bathrooms and over 2,000 sq ft of living space. A raised kitchen peninsula opens toward a gathering room with a fireplace, connecting the cooking and seating areas. The dining area has a bay window overlooking the backyard. An arched upper window and high ceiling distinguish the primary bedroom, which connects to a bathroom with dual sinks, a separate tub, an enclosed shower and walk-in closet storage. A laundry room leads toward the attached two-car garage, while lawn and fencing extend behind the home. Home comes with a 100-Day Home Warranty

9911 Max Ln, Frisco

12918 Michelle Dr, Frisco
$485,000
4 Beds ⋅ 3 Baths ⋅ 21421180 MLS
Welcome to Creekside At Preston! This move-in ready 2-story home offers 4 bedrooms, 2.5 baths, and a functional floor plan with plenty of room to spread out. The first floor features a spacious living room, an open island kitchen with a breakfast bar, and a breakfast nook that flows into a second living area with a fireplace. The downstairs primary suite includes an ensuite bath with a soaking tub, walk-in shower, and walk-in closet. Upstairs, you'll find three well-sized secondary bedrooms, a full bath, and an oversized game room that provides additional living space for relaxing, entertaining, or hobbies. Recent updates include new SPC flooring in the first floor, new carpet at stairs and second floor, new ceiling fans in prmary bedroom, one upstairs bedroom and game room, new toilet in upstairs bathroom, fresh interior paint on the walls, doors, and kitchen cabinets, updated lighting, and an updated AC, stove, and dishwasher. The backyard features a rock wall, privacy fence, patio, and a spacious lawn with room to enjoy the outdoors. Conveniently located near shopping, schools, new Disney park and walking trails, with access to an excellent school district, this home offers a practical layout, recent updates, and everyday convenience. Book your personal tour today!

12918 Michelle Dr, Frisco

no property photo
$350,000
1 Beds ⋅ 1 Baths ⋅ 21411484 MLS
A Custom Garage Space for all your needs! An opportunity to create a custom space as distinctive as your lifestyle. Discover top of the line flex garage and storage suites within an exclusive, gated 3.5 acre automotive and industrial community featuring 63 privately owned suites. Offering a spacious 25' x 50' floor plan, these versatile spaces provide the perfect canvas for showcasing an automotive collection, storing recreational vehicles, creating a private workshop, having an office, a man cave for buddies to hang or designing a sophisticated entertainment retreat. Customizable interiors allow owners to bring their individual vision to life, blending functionality with elevated design. This could be a great investment opportunity to buy and lease out! The community features controlled access, video surveillance, and convenient smartphone enabled entry for added security and peace of mind. Ideally situated in Lewisville near I-35E and SH 121, with convenient access to DFW International Airport and the greater Dallas Fort Worth area. Whether you're a collector, enthusiast, or simply seeking an extraordinary private space, this is luxury garage ownership reimagined.

753 S Railroad Unit 101, Lewisville

1481 St Peter Ln, Prosper
$1,399,999
5 Beds ⋅ 5 Baths ⋅ 21422636 MLS
Stunning custom home in Prosper! This home has the perfect plan for entertaining. Wide open great room that opens to large, covered patio - allowing for indoor-outdoor parties. Chefs' kitchen has all the latest in appliances and also features a large walk-in pantry. Private owners' retreat that overlooks the back yard, boast a spa like bath with huge walk-in shower and elegant free-standing tub. Study on the front of the home features tall ceilings and Over-sized slider doors that open to the covered front porch. Great indoor-outdoor entertaining opportunities in this home. Two additional first floor bedroom with jack and jill bath are on the main floor. Upstairs showcases two additional private bedrooms, each with their own full bath and large game room. This home has it all and will not last long.

1481 St Peter Ln, Prosper

8605 Del Pino Ct, Flower Mound
$2,500,000
6 Beds ⋅ 7 Baths ⋅ 21415568 MLS
Experience elevated luxury living in the gated enclave of Montalcino Estates in Flower Mound, where timeless architecture meets modern comfort and resort-inspired living. Manicured grounds and arched double doors with intricate wrought-iron detailing welcome you into a grand foyer with a sweeping curved staircase. Designed for effortless daily living, the open-concept layout connects a gourmet kitchen, breakfast area, and spacious living room with a stone fireplace and custom built-ins. Enjoy memorable dinners in the formal dining room, unwind in the elegant sitting area, or share a favorite vintage from the dedicated wine room. Six bedrooms offer flexibility and privacy, with five featuring ensuite baths and walk-in closets, including the primary suite. Designed for relaxation, the primary retreat features a soaking tub, dual showers, and separate walk-in closets. An executive office with floor-to-ceiling bookcases creates a sophisticated workspace, while a private gym with infrared sauna offers a convenient wellness retreat. Movie nights and leisurely weekends find their place in the media room and expansive game room with wet bar. An elevator and oversized laundry room with pet wash station add everyday convenience. Outside, your private backyard retreat invites you to embrace resort-style living. Spend sun-filled afternoons beside the sparkling swimming pool or enjoy outdoor dining beneath the expansive covered porch, complete with a built-in kitchen and stone fireplace. Manicured lawns, natural stone retaining walls, vibrant flower beds, mature trees, and lush privacy hedging create a picturesque setting for quiet mornings and relaxed evenings. Enjoy access to Flower Mound's dining, shopping, parks, and Grapevine Lake recreation, with regional connections via FM 1171 and I-35W. Discover a home where architectural elegance, thoughtful amenities, and exceptional indoor-outdoor living enhance every day. Schedule your private showing.

8605 Del Pino Ct, Flower Mound

1256 High St, The Colony
$2,295,000
5 Beds ⋅ 6 Baths ⋅ 21398666 MLS
An extraordinary residence created for exceptional living and entertaining, 1256 High Street pairs sophisticated design, extensive customization, and resort-caliber living in a golf-course setting rarely found in The Tribute. Built in 2025 and overlooking the 1st hole of Old American Golf Club, the home offers a level of customization and outdoor living that is difficult to replicate. A striking entry sets the tone with a sweeping staircase, bold architectural details, and curated finishes. Throughout the home, extensive custom millwork, designer lighting, engineered hardwoods, marble, quartzite, travertine, and leathered granite create interiors that are distinctly one of a kind. The chef’s kitchen commands attention with a dramatic 12-foot waterfall island, white oak cabinetry, built-in refrigeration, and commercial-grade Monogram appliances. The spa-inspired primary retreat features a beautifully appointed bath with oversized dual showers, soaking tub, floating vanities, floor-to-ceiling tile, and two custom walk-in closets. Three secondary bedrooms offer ensuite baths. Designed to entertain beyond the expected, the home features a private speakeasy with custom paneling and built-in humidor, media room, game room, and multiple custom bars. Expansive sliders reveal a spectacular golf-course backdrop and outdoor retreat with waterfall-edge pool, oversized infinity spa, dramatic fire-and-water features, putting green, and custom fire pit. A fully equipped outdoor kitchen and covered lounge with 14-foot leathered granite bar create an exceptional setting for entertaining day into night. Enjoy championship golf, resort pools, trails, and lakeside amenities. The future Tribute Marina and Lakeside Park are within walking distance. A truly distinctive home where exceptional design, extraordinary entertaining spaces, and an irreplaceable golf-course setting create a home meant to be experienced. DISCLOSURE: Owner is a licensed Texas Real Estate Agent.

1256 High St, The Colony

7475 Coulter Lake Rd, Frisco
$1,050,000
5 Beds ⋅ 4 Baths ⋅ 21397492 MLS
Welcome to exceptional living in the highly sought-after Phillips Creek Ranch community! This beautifully designed Frisco home offers an impressive 4,525 square feet of living space, combining thoughtful design, modern upgrades, and inviting spaces for everyday living and entertaining. At the heart of the home, the spacious kitchen features extended cabinetry and countertops, generous storage, and an effortless connection to the living and breakfast areas. Beautiful wood flooring adds warmth and elegance, while a dedicated home office provides the perfect space for working remotely. Upstairs, a spacious game room and impressive media room with upgraded entertainment equipment create the ultimate setting for movie nights, game days, and gatherings. Thoughtful touches throughout include smart toilets in two bathrooms, additional storage beneath the staircase, and durable wood-look tile. Beyond the home, discover why Phillips Creek Ranch is one of Frisco's most desirable master-planned communities. Enjoy scenic lakes, miles of walking and biking trails, beautiful green spaces, community pools, and neighborhood events that bring residents together. Located within Frisco ISD, the home offers convenient access to nearby schools, shopping, restaurants, and everyday essentials. Commuters will appreciate the proximity to the Dallas North Tollway and Highway 121, along with Frisco's major employment and entertainment destinations, including The Star and Frisco Station. With generous living spaces, thoughtful upgrades, and an outstanding location, this home offers an exceptional opportunity to enjoy the very best of the Frisco lifestyle!

7475 Coulter Lake Rd, Frisco

3213 Balmerino Ln, The Colony
$860,000
4 Beds ⋅ 4 Baths ⋅ 21420864 MLS
Welcome to 3213 Balmerino Lane, a beautifully appointed American Legend home built in 2011 and located within the gated Balmerino enclave of The Tribute. Offering 4 bedrooms, 3.5 baths, and 3,593 square feet, this home delivers generous living space, thoughtful design, and the lifestyle of one of The Colony’s most desirable communities. A new roof installed just six months ago adds valuable peace of mind for the next owner. A charming courtyard entrance creates a memorable first impression and leads into an interior highlighted by rich hardwood flooring, architectural detail, and well-designed spaces for both everyday living and entertaining. The gourmet kitchen serves as the heart of the home with extensive wood cabinetry, granite countertops, stainless steel appliances, a large center island, and abundant prep and storage space. The adjoining living area is anchored by a fireplace and filled with natural light from large windows. The floor plan also includes a dedicated home office, formal dining area, spacious secondary bedrooms, flex space and a private primary suite featuring a spa-inspired bath with soaking tub, separate glass-enclosed shower, expansive vanity space, and ample cabinetry. Outside, enjoy a covered patio overlooking a well-maintained backyard, extended patio area, and mature landscaping—an inviting setting for morning coffee, outdoor dining, or weekend gatherings. A three-car garage provides additional parking and storage. Residents of The Tribute enjoy access to community pools, parks, scenic walking and biking trails, and lake-oriented recreation. With its gated setting, generous layout, recent roof replacement, and resort-style surroundings, 3213 Balmerino Lane offers an exceptional opportunity to enjoy comfort, space, and community in The Colony.

3213 Balmerino Ln, The Colony

8781 Crestview Dr, Frisco
$1,470,000
5 Beds ⋅ 4 Baths ⋅ 21420977 MLS
Situated on a rare one-acre parcel in a serene Frisco enclave with no HOA, this exceptional brick residence seamlessly merges modern luxury with wide-open space. An impressive circle drive and curated stone hardscape set an elegant tone, while earth-tone limewashed brick and abundant natural light create a warm, sophisticated ambience throughout. Designed for effortless living and high-end entertaining, the main level features luxury vinyl plank flooring, a sunlit family room anchored by a floor-to-ceiling marble-tiled linear fireplace, and sweeping views of the outdoor oasis. The chef’s kitchen is a masterpiece of design, showcasing dual-toned ceiling-height cabinetry with glass accents, glass subway tile, pristine granite countertops, a ceramic apron sink, and state-of-the-art stainless steel appliances including an induction cooktop. The main-floor owner’s retreat offers a private sanctuary complete with two oversized closets, an adjoining bonus room ideal for an office or gym, and a spa-inspired bath featuring a deep soaking tub, seamless glass shower, and dual vanities. Upstairs, four generously sized bedrooms are appointed with plush carpet, custom window seating, built-in desks and shelving, and two beautifully updated Jack-and-Jill baths. Outdoors, the resort-style pool, sprawling covered patio, and vast lawn provide an idyllic backdrop for year-round relaxation, with unlimited space for customization. Enjoy unmatched privacy and space just minutes from historic downtown Frisco, top-rated Frisco ISD schools, and premier parks. This is a truly remarkable property that must be experienced in person to be fully appreciated.

8781 Crestview Dr, Frisco

3300 Nottingham Dr, McKinney
$659,000
4 Beds ⋅ 4 Baths ⋅ 21422348 MLS
Welcome to this spacious and versatile McKinney home offering an impressive floor plan with room to live, work, and entertain. The home features a three-car split garage, two dedicated office spaces, and a separate formal dining room. At the heart of the home, the large kitchen includes granite countertops, a center island, and abundant cabinet and island storage. The adjoining living room is anchored by a dramatic floor-to-ceiling stone fireplace. The private primary suite features a beautifully appointed bath with a separate soaking tub, oversized shower, chandelier, and generous walk-in closet. Upstairs, two secondary bedrooms share a full bath, while a fourth bedroom offers an ensuite bath. A separate vanity area provides additional convenience for guests. The second floor also includes a spacious game room, wet bar area, media room, and an unfinished bonus room ready to be transformed into additional storage, a hobby room, home gym, or other flexible space. The home offers an excellent opportunity for buyers to personalize the cosmetic finishes. New carpeting and a refresh of the landscaping will help bring the interior and outdoor spaces back to their full potential. With its generous room sizes, flexible living areas, and exceptional storage, this home provides a strong foundation for creating a space tailored to the next owner’s style.

3300 Nottingham Dr, McKinney

8018 Spinnaker Cv, Rowlett
$349,650
3 Beds ⋅ 2 Baths ⋅ 21421549 MLS
Welcome to this charming 3-bedroom, 2-bath home nestled in an established Rowlett neighborhood with **Garland ISD and school-choice options**. Inside, beautiful laminate wood flooring flows throughout the home, creating a warm and inviting feel. The spacious living room features a wood-burning fireplace with a gas starter, making it the perfect gathering space for family and friends. The updated kitchen is ready for everyday living and entertaining, featuring stainless steel appliances and a gas range. Outside, enjoy the possibilities of a **large corner lot with an expansive backyard that is a blank canvas, ready for your personal vision—whether you dream of a garden, play space, entertaining area, or simply room to enjoy. Numerous important improvements have already been completed, offering added peace of mind. Updates include **termite treatment and main water line replacement in 2022; drain cleanout and repair in 2023; fascia and front window frame replacement along with a new roof in 2024; garden hose valve and water heater replacement in 2024; and exterior wood replacement and shower sealing in 2025. Conveniently located near **Lake Ray Hubbard** and just approximately 30 minutes from Downtown Dallas, this home provides easy access to everything Rowlett has to offer, including local dining, shopping, downtown music, festivals, and community events. A great opportunity to make an established Rowlett home your own!

8018 Spinnaker Cv, Rowlett

1729 Grass Ct, Southlake
$3,725,000
5 Beds ⋅ 6 Baths ⋅ 21391703 MLS
Experience the pinnacle of refined living at 1729 Grass Court, an exquisite Larry Stewart custom estate nestled within the prestigious Wimbledon Estates. Meticulously maintained by its original owner, this residence is situated on a heavily treed, expansive cul-de-sac lot of just over an acre, introduced by a grand circle drive that sets a tone of understated elegance. Spanning 5,947 square feet, the interior is a masterclass in craftsmanship. One of a kind entry includes wall of glass with views of comfortable covered patio with fireplace and stunning resort style back yard. Hand-scraped hardwoods flow beneath soaring beamed ceilings, while a dedicated wine room adds a touch of sophistication for the connoisseur. The heart of the home is the chef’s kitchen, featuring professional-grade Thermador appliances and finishes designed for both daily life and high-end entertaining. For those who work from home, the executive office provides a quiet retreat behind classic French doors, built-ins, paneling and coffered ceiling. The thoughtfully designed floor plan offers effortless livability with two bedrooms on the main level, including a primary suite that serves as a true spa-like sanctuary. Uniquely, the spacious gameroom is also located on the first floor with access to the expansive outdoor living area, ensuring seamless transitions between relaxation and recreation. Three bedrooms each with an ensuite bath are up along with a dedicated loft living space. The lifestyle extends outdoors to a private oasis. A stunning Claffey pool serves as the centerpiece, complemented by a fully equipped outdoor kitchen and a comfortable living area with fireplace, designed for year-round enjoyment. With five bedrooms, five bathrooms, and an unwavering attention to detail, this Southlake gem offers a rare opportunity to own a custom-built masterpiece in one of the area's most sought-after enclaves.

1729 Grass Ct, Southlake

120 Mischief Ln, Rockwall
$599,900
4 Beds ⋅ 3 Baths ⋅ 21414297 MLS
Lakeside Luxury in a Gated Resort-Style Community! Step into a custom-crafted stone masterpiece in an exclusive gated enclave near Lake Ray Hubbard! This 4-bedroom, 3-bathroom retreat is designed for effortless luxury, blending an open-concept layout with high-end amenities. The chef’s dream kitchen seamlessly flows into the family room, where a grand stone fireplace & expansive windows flood the space with natural light. Entertain with ease in the formal dining room, perfect for hosting or converting into a private home office. Unwind in the serene primary suite, boasting a spa-like ensuite for ultimate relaxation. The second living area-game room offers the perfect gathering spot for family & friends. Generously sized guest & auxiliary bedrooms include spacious closets for ample storage. Step outside to your private backyard oasis, featuring a covered patio overlooking a sparkling pool & lush landscaping—ideal for soaking up the Texas sun! A three-car garage & extended driveway provide plenty of parking. Enjoy resort-style amenities, including tennis & sports courts, parks, playgrounds, scenic trails, & proximity to the marina & top-rated schools. Don’t miss this rare opportunity for lakeside living at its finest—schedule your private tour today!

120 Mischief Ln, Rockwall

1957 E Fm 550, Rockwall
$1,550,000
5 Beds ⋅ 4 Baths ⋅ 21419126 MLS
EXCEPTIONAL 14.23 ACRE FARM & RANCH PROPERTY WITH INVESTEMENT POTENTIAL - Discover the possibilities with this farm and ranch-style property situated on 14.23 acres, offering a combination of country living, agricultural versatility, and potential future investment opportunities. Featuring a stocked pond, barn, stables, and an impressive workshop, this property offers the space and infrastructure to accommodate a variety of uses. For agricultural buyers, the acreage provides room to enjoy country living, horses, livestock, gardening, or other rural pursuits. For investors and developers, the expansive tract may offer an opportunity to explore future residential development or acreage division, subject to applicable zoning, subdivision regulations, utilities, access, and local approvals. The property's barn is 50 x 30 with additional 14 ft. overhangs on both sides, and is designed for optimal livestock management, including a built in cattle cradle. The property’s workshop is 80 x 40, and is equipped with utilities, high-speed internet connectivity, two bay doors, and approximately 100 square feet of office space with a half bath. This can be used for business operations, equipment storage, hobbies, boar or RV storage, or agricultural support. Inside, the home offers generous storage, built-in features throughout, and an oversized laundry room with a utility sink. The spacious kitchen serves as the heart of the home, with granite countertops, double stainless-steel ovens, and a large island with breakfast bar seating, 5 bedrooms total -2 bedrooms with private ensuite baths, Outdoor living is equally impressive, with a beautiful back patio, refreshing swimming pool, and scenic views across the acreage. Whether you envision a private farm and ranch retreat, an equestrian property, a rural business headquarters, or a long-term land investment, this property offers a rare opportunity to combine lifestyle, functionality, and future potential.

1957 E Fm 550, Rockwall

2100 Lacebark Ln, Rockwall
$455,000
4 Beds ⋅ 3 Baths ⋅ 21421872 MLS
Discover an inviting home in Rockwall’s desirable Shores community, offering 4 bedrooms, 3 bathrooms, and 2,875 square feet of versatile living space. Meticulously cared for and move-in ready, this property features a spacious floor plan with multiple areas to gather, entertain, or unwind. The main level offers both formal and casual living spaces, a dedicated dining room, and a breakfast area just off the kitchen. Upstairs, a bonus room provides additional flexibility for a game room, media space, or home office. The primary suite offers a comfortable escape with a private ensuite bath, while the secondary bedrooms provide ample space for family and guests. Situated in an established golf course community with wonderful neighborhood amenities and convenient access to all that Rockwall has to offer, this home combines comfort, functionality, and an exceptional location.

2100 Lacebark Ln, Rockwall

1112 Cornerstone Dr, Little Elm
$485,000
3 Beds ⋅ 3 Baths ⋅ 21420800 MLS
Nestled within the premier 55+ active-adult enclave of Del Webb at Union Park, this distinguished single-story residence seamlessly blends refined sophistication with low-maintenance everyday living. Thoughtfully crafted for both intimate relaxation and effortless entertaining, the expansive single-level floor plan is accentuated by durable, carpet-free hard-surface flooring throughout. Upon entering the foyer, you are greeted by a formal dining room positioned for elegant entertaining, balanced by a secluded executive study featuring classic French doors and front-lawn vistas, an ideal setting for a private library or remote workspace. At the center of the home lies the epicurean kitchen, complete with rich granite countertops, a massive central preparation island with breakfast bar seating, a five-burner gas cooktop, a walk-in pantry, and extensive cabinetry. The kitchen flows organically into the light-filled main family room, extending further into a sunroom-style retreat a versatile sanctuary perfect for a lounge, music room, or secondary living gallery. The private primary suite serves as a peaceful haven overlooking the serene rear grounds. Its spa-inspired ensuite features an oversized walk-in shower, an expansive dual-sink vanity, and a generous walk-in wardrobe with direct, convenient access to the central laundry room. Two additional guest suites are tucked away in a dedicated wing, each with its own bathroom to ensure exceptional comfort and privacy for visiting family and guests. Residents enjoy exclusive access to Del Webb’s private clubhouse and amenity complex, featuring a state-of-the-art fitness center, group exercise studio, resort pool, pickleball and tennis courts, bocce ball, hobby rooms, and a community coffee bar. Beyond Del Webb, the broader Union Park community offers miles of scenic walking trails, a 35-acre wooded park, a catch-and-release pond, a dedicated dog park, and a lively food truck park.

1112 Cornerstone Dr, Little Elm

2320 Stoney Brook Ln, Flower Mound
$499,999
4 Beds ⋅ 3 Baths ⋅ 21406288 MLS
Welcome to 2320 Stoney Brook Lane, a beautifully updated 4 bedroom, 2.5 bath home situated on an impressive 0.23 acre lot with a HUGE backyard in Flower Mound’s established Countryside Estates community! Offering fresh modern finishes, generous living spaces and an exceptional outdoor retreat, this move in ready home has so much to offer. Step inside to a dramatic two story foyer with soaring ceilings, an elegant chandelier and abundant natural light. Recent updates include fresh interior paint, all new flooring throughout, removal of popcorn ceilings, updated lighting and replacement windows with a transferable warranty. The inviting family room features a striking painted brick fireplace and large windows overlooking the backyard. The refreshed kitchen offers new countertops, farmhouse style sink, stainless steel appliances, abundant cabinetry and a breakfast bar overlooking the cheerful breakfast area. A separate formal dining room provides additional entertaining space. The spacious downstairs primary suite features a beautiful arched window, walk in closet and ensuite bath with dual vanities, garden tub and separate shower. Upstairs, three additional bedrooms and a generous game room provide flexibility for guests, work or recreation. All bathrooms feature updated countertops, sinks, mirrors and lighting. Step outside to discover the true standout feature of this property, an expansive, fully fenced backyard with mature shade trees and an abundance of open grassy space! Whether you envision outdoor entertaining, gardening, pets or simply enjoying room to spread out, this backyard offers endless possibilities. An oversized wood deck with pergola, ceiling fans and string lighting creates the perfect setting for gatherings or relaxing evenings outdoors. Additional highlights include a two car garage, sprinkler system and NO HOA! Conveniently located near Flower Mound shopping, dining, parks and Lewisville ISD schools.

2320 Stoney Brook Ln, Flower Mound

3509 Mistletoe Ln, Rowlett
$450,000
4 Beds ⋅ 4 Baths ⋅ 21422391 MLS
PRICE TO SELL !!!! NEW DECK! NEW FENCE! NEW PROTECTIVE PATIO STAIN! NO CARPET! Updated wood flooring throughout! Beautiful 4-bedroom, 3.5-bath home on a quiet cul-de-sac in the gated Magnolia Springs community. The spacious floor plan features TWO PRIMARY SUITES, each with a walk-in closet and private en-suite bath with dual vanities, soaking tub, and separate shower—perfect for multigenerational living or guests. Two additional bedrooms share a full bath. Enjoy the spacious backyard with a covered patio, NEW DECK, NEW FENCE, and newly stained patio surface, perfect for outdoor entertaining. Additional features include a 2-car garage and driveway parking. Conveniently located near shopping, dining, and major highways. A beautifully updated home offering comfort, privacy, and convenience!

3509 Mistletoe Ln, Rowlett

1906 Dartbrook Dr, Rowlett
$360,000
3 Beds ⋅ 2 Baths ⋅ 21422387 MLS
his beautifully updated home features 3 bedrooms and 2 bathrooms, with modern upgrades throughout. The fully upgraded kitchen offers a stylish and functional space for cooking and entertaining, complete with a range hood. Enjoy new flooring throughout the home with no carpet, creating a clean, modern look and easy maintenance. The roof was replaced in 2025, providing added peace of mind. Situated on a desirable corner lot with no HOA, this home offers added flexibility and convenience. The property also features a cozy fireplace, perfect for relaxing evenings. Conveniently located in Rowlett with easy access to shopping, dining, parks, and major roadways, this move-in-ready home is a wonderful opportunity for homeowners looking for comfort, style, and value. Schedule your showing today!

1906 Dartbrook Dr, Rowlett

6617 Wickliff Trl, Plano
$495,000
4 Beds ⋅ 2 Baths ⋅ 21420099 MLS
Beautifully updated 4-bedroom, 2-bath home in a tranquil Plano neighborhood with no HOA! Offering 2,179 square feet, this inviting home blends distinctive architectural details with extensive professional renovations. Beautiful wood paneling enhances the living room, while wainscoting adds character to the den. Vaulted ceilings create an airy feel, and a double-sided fireplace connects these two gathering spaces. A corner wet bar in the den and a separate formal dining room make entertaining easy. The refreshed kitchen features all brand-new appliances, beautiful new quartz countertops, newly resurfaced cabinets, new brass hardware, and a new sink and faucet. The primary suite offers two walk-in closets and a remodeled bathroom with a new decorative tiled shower, matching tiled tub surround, dual vanities, new plumbing fixtures, and new lighting fixtures. New hand-scraped hardwood floors and textured carpet complement fresh interior paint throughout the entire home and complete removal of popcorn ceilings. New designer light fixtures, ceiling fans, and recessed lighting enhance the interior, along with new electrical outlets and switches throughout, including dimmers and GFCI outlets. Additional improvements include new door handles and locks throughout, a new front door, and nearly all new windows, including tilt-and-turn windows. Fresh landscaping adds curb appeal to the front yard and an inviting touch to the backyard. Enjoy outdoor entertaining on the covered backyard patio, complete with a ceiling fan for added comfort. A two-car garage adds everyday convenience. Thoughtful updates and timeless character make this home a standout!

6617 Wickliff Trl, Plano

6817 Creek Fry, McKinney
$550,000
4 Beds ⋅ 3 Baths ⋅ 21415037 MLS
BE THE LUCKY PERSON THAT GETS THIS 4 BEDROOM HOME ON A QUARTER ACRE BACKING UP TO A CREEK IN QUAINT TIMBERRIDGE OF MCKINNEY WITH PROSPER ISD SCHOOLS AND NO CITY TAXES, NO MUD, NO PID. This is one of 5 homes in Timberridge, a small community of only 100 homes, that backs up to Tree-lined Wilson Creek. It feels like living in the country but with all of the modern amenities and restaurants only 5 minutes away. Located in Prosper ISD, this 4 Bedroom or 3 Bed + Office, 2.5 Bath Home + 3-Car Garage with Pebble Top Driveway, Wood-Look Tile Flooring in main areas, Primary Bedroom that overlooks the Oversized Backyard has Ensuite Bathroom with Granite Counters, Double Sinks, Step in Shower, Jetted Tub, and closet. Other Bedrooms all have Carpet, Ceiling Fans, and Walk-in Closets + one Guest Bedroom also has Ensuite Bathroom. Spacious Kitchen overlooks the Living area with Gas Corner Fireplace, Large Island and Breakfast Bar, Granite Countertops, Stainless Steel Appliances including Gas Cooktop, Gas Convection Oven, Dishwasher, and Microwave. Other features include Tankless Water Heater, Tray Ceilings with Crown Molding and a Huge Backyard with Covered Patio, Iron Fence, and Quiet Street. Built by Megatel and great attention to detail including the Coffered Ceilings, Crown Moulding, Blinds Easy to show - 3D Tour, video, and Floorplan available online

6817 Creek Fry, McKinney

14256 Rising Star Blvd, Frisco
$580,000
5 Beds ⋅ 4 Baths ⋅ 21419851 MLS
Stunning Grayhawk luxury in the heart of Frisco. Skip the long commute and live minutes from the Dallas North Tollway PGA World Headquarters Omni Resort and Universal Kids Resort. Walk to top rated Frisco ISD schools and Monarch View Park. Move in ready with incredible updates. Enjoy a 10000 dollar recent professional paint job. Flooring features nail down hardwoods and premium carpet including high grade allergy free wool in the primary suite. Additional updates include a newer water heater and all new toilets. The layout is a buyers dream. The main floor features a rare secondary guest suite with a full bath perfect for a study or private home office. The private primary suite sits at the back of the home and a spa like bath. Entertain effortlessly. The living room showcases a new crystal chandelier vaulted ceilings and imported handmade curtains. The chef kitchen offers granite cherry maple cabinets and extra built ins. Upstairs an iron baluster staircase leads to a massive game room a dedicated media room with French doors three large bedrooms and a guest bath. Enjoy Grayhawk pools lakes and jogging trails. A flawless blend of luxury location and lifestyle.

14256 Rising Star Blvd, Frisco

7013 Salem Ct, Rowlett
$525,000
4 Beds ⋅ 4 Baths ⋅ 21421367 MLS
Seller offering up to 2% in seller credits to use towards rate buy down or closing costs with preferred lender. Spacious two-story brick home situated on a large lot in an established neighborhood. This well-designed floor plan offers generously sized bedrooms and comfortable living spaces for everyday living. The kitchen flows seamlessly into the living area, where vaulted ceilings create an open and inviting atmosphere. An enclosed patio provides the perfect spot to relax while overlooking the expansive backyard, offering plenty of room for outdoor activities, family gatherings, and entertaining. Conveniently located near schools, shopping, and everyday amenities, this home combines space, comfort, and a desirable location.

7013 Salem Ct, Rowlett

1873 Signal Ridge Pl, Rockwall
$315,000
2 Beds ⋅ 2 Baths ⋅ 21422325 MLS
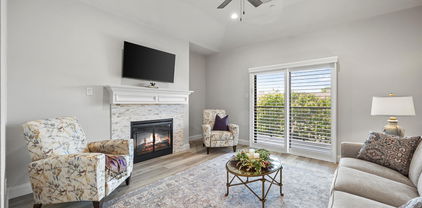
Welcome to this beautiful condo offering views of Lake Ray Hubbard and an impressive list of upgrades throughout. From the moment you arrive, you’ll notice the attention to detail and thoughtful improvements that make this condo a truly special place to call home! Enjoy fresh interior paint, luxury vinyl plank flooring, new front door with heavy duty storm door and plantation shutters on every window—including the sliding balcony door. The inviting living space features an updated electric fireplace with a tiled border, creating a cozy atmosphere with a modern edge. The kitchen has been upgraded with countertops, backsplash, sink, faucet, and garbage disposal, along with an electric range and microwave. Updated cabinet hardware and recessed lighting added throughout the home add a clean, contemporary touch.The primary bath has been completely transformed, featuring a walk-in glass-door shower with modern fixtures and bench, a soaking tub, a sleek double-sink vanity with countertops, elegant light fixtures and crystal cabinet pulls. The guest bathroom has also been tastefully renovated with tub, glass sliding door, fixtures, updated vanity with countertop and sink, and a toilet. Hot water heater and HVAC unit replaced . Extra blown in insulation in attic. Exterior stairlift added in 2024. Two assigned carport parking spaces. Located adjacent to one of the community pools and just steps from the serene shores of Lake Ray Hubbard and within walking distance to the Harbor, this condo is low-maintenance lake living at its finest, with no detail overlooked. Don’t miss your opportunity to own this stunning, move-in-ready gem with lake and pool views!

1873 Signal Ridge Pl, Rockwall

Listings provided by North Texas Real Estate Information Systems (NTREIS). Listing data has been deemed reliable but is not guaranteed to be accurate by the MLS.

Last updated:

How much is your home worth?

Get instant property value now!